<-- style PDP --> 503-263 Wellington Street, Toronto - Condo Apt for sale for $524,950
  • new
  • for sale

503-263 Wellington Street

Toronto, Ontario, M5V 3E6 - Waterfront Communities C1

$524,950

  • Neighbourhood

    Waterfront Communities C1

  • Major Intersection

    Wellington St W / Blue Jays Way

  • Listed Since: 1 day(s)

  • Last update: today

Overview

  • Property Type

    Condo Apt, Apartment

  • Bedrooms

    1 + 1

  • Bathrooms

    1

  • Square Feet

    900-999

  • Exposure

    North

  • Total Parking

    1 Underground Garage

  • Maintenance

    $1,172

  • Taxes

    $3,107.00 (2026)

  • Balcony

    Open

Property Description

Property description for 503-263 Wellington Street, Toronto

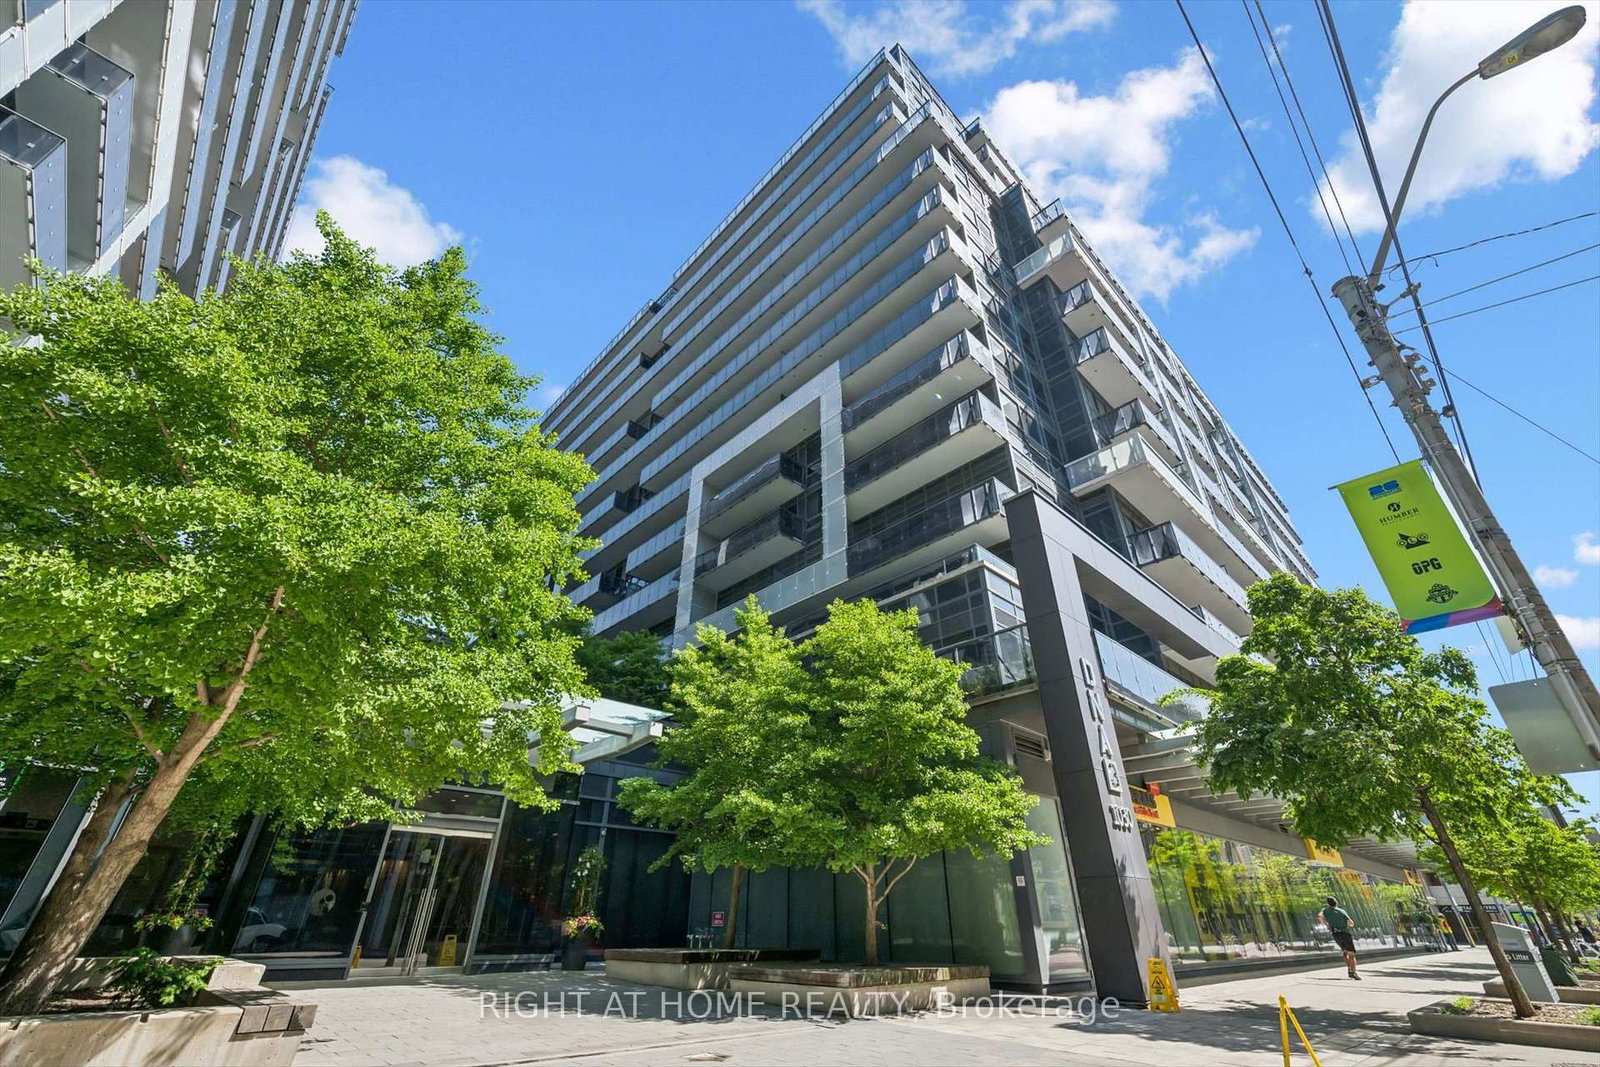
Do you like using actual, real-human-sized furniture? Do you enjoy entertaining real-life human beings without having to pivot sideways past your sofa just to open the fridge? This massive 961 sq ft flex at 263 Wellington is pure elite energy, no debate. We're talking real-deal, uncompromised square footage for the ones who actually get it, complete with a proper den (not a 'dent') with a door (an actual enclosed room, not a sad little hallway cutout) that easily functions as a 2nd bedroom setup, private office or content studio. Planted in the city's core with a god-tier 99 Walk Score, you're literally steps from the CN Tower, catching games at the SkyDome (because we refuse to call it anything else), and stepping straight out into the peak Entertainment District scene for top-tier omakase, craft cocktails on the BEST rooftops, and late-night moves. It's heavy on aesthetic, huge on space, and built strictly for real people with real-sized furniture who refuse to settle for glorified closets. Big footprint, zero claustrophobia, total centre-stage access to the absolute best that Toronto has to offer. Monthly maintenance includes all utilities. 1 underground parking included. Quit doom scrolling in someone else's shoebox and get moving! ***Note certain photos have been virtually staged.

Listed by RE/MAX REALTY SPECIALISTS INC.

  • MLS #

    C13693270

  • Sq. Ft

    900-999

  • Sq. Ft. Source

    MLS

  • Year Built

    Available Upon Request

  • Basement

    None

  • View

    City, Downtown

  • Garage

    Underground, 1 spaces

  • Parking Type

    Owned

  • Locker

    None

  • Pets Permitted

    Yes-with Restrictions

  • Exterior

    Concrete

  • Fireplace

    N

  • Security

    n/a

  • Elevator

    n/a

  • Laundry Level

    n/a

  • Building Amenities

    Concierge,Elevator,Exercise Room,Rooftop Deck/Garden,Visitor Parking

  • Maintenance Fee Includes

    Heat, Hydro, Parking, Water

  • Property Management

    Dove Square Property Management

  • Heat

    Forced Air

  • A/C

    Central Air

  • Water

    n/a

  • Water Supply

    n/a

  • Central Vac

    N

  • Cert Level

    n/a

  • Energy Cert

    n/a

  • Kitchen

    2.54 x 2.44 ft Main level

  • Living

    6.12 x 4.76 ft Main level

  • Dining

    6.12 x 4.76 ft Main level

  • Primary

    5.0 x 3.38 ft Main level

  • Den

    3.94 x 2.84 ft Main level

  • MLS #

    C13693270

  • Sq. Ft

    900-999

  • Sq. Ft. Source

    MLS

  • Year Built

    Available Upon Request

  • Basement

    None

  • View

    City, Downtown

  • Garage

    Underground, 1 spaces

  • Parking Type

    Owned

  • Locker

    None

  • Pets Permitted

    Yes-with Restrictions

  • Exterior

    Concrete

  • Fireplace

    N

  • Security

    n/a

  • Elevator

    n/a

  • Laundry Level

    n/a

  • Building Amenities

    Concierge,Elevator,Exercise Room,Rooftop Deck/Garden,Visitor Parking

  • Maintenance Fee Includes

    Heat, Hydro, Parking, Water

  • Property Management

    Dove Square Property Management

  • Heat

    Forced Air

  • A/C

    Central Air

  • Water

    n/a

  • Water Supply

    n/a

  • Central Vac

    N

  • Cert Level

    n/a

  • Energy Cert

    n/a

  • Kitchen

    2.54 x 2.44 ft Main level

  • Living

    6.12 x 4.76 ft Main level

  • Dining

    6.12 x 4.76 ft Main level

  • Primary

    5.0 x 3.38 ft Main level

  • Den

    3.94 x 2.84 ft Main level

Thinking of Selling?

Find Out Your Home’s Value in Today’s Market!

No Email or Signup is required to view your home estimate.

estimate your home value

Contact Manoj Kukreja

Sales Representative,
Century 21 People’s Choice Realty Inc.,
Brokerage
(647) 576 - 2100

Manoj profile avatar

Property History

Property history for 503-263 Wellington Street, Toronto

This property has been sold 3 times before. Create your free account to explore sold prices, detailed property history, and more insider data.

Sign In / Register

Inventory Graph

10 9 8 7 6 5 4 3 2 1 0 7 Months of inventory SELLER'S Market BALANCED Market BUYER'S Market

Mortgage Calculator

This data is for informational purposes only.

Mortgage Payment per month

Principal Amount

Interest

Total Payable

Amortization

Amortization

Closing Cost Calculator

This data is for informational purposes only.

Closing Cost Total for this property

Total Cash flow for purchasing this property

Down Payment(%)*
Additional information

Provincial Land Transfer Tax

Ontario Land Transfer Tax Rebate

Toronto Land Transfer Tax

Toronto Land Transfer Tax Rebate

PST on CMHC Insurance Premium

Lawyer Fees

$2,825

Government Registration Fee's

$164

Title Insurance

Closing Cost Total

Total Cash flow for purchasing this property

Provincial Land Transfer Tax

Ontario Land Transfer Tax Rebate

Toronto Land Transfer Tax

Toronto Land Transfer Tax Rebate

PST on CMHC Insurance Premium

Lawyer Fees

$2,825

Government Registarion Fee's

$164

Title Insurance

Down Payment(%)*

* A down payment of less than 20% is permitted only for first-time home buyers purchasing their principal residence. The minimum down payment required is 5% for the portion of the purchase price up to $500,000, and 10% for the portion between $500,000 and $1,500,000. For properties priced over $1,500,000, a minimum down payment of 20% is required.

Thinking of Selling?

Find Out Your Home’s Value in Today’s Market!

No Email or Signup is required to view your home estimate.

estimate your home value

Contact Manoj Kukreja

Sales Representative, Century 21 People’s Choice Realty Inc., Brokerage
(647) 576 - 2100

Manoj profile avatar

Recent Sold Listings in Waterfront Communities C1, Toronto

Popular Cities